

4205 LILAC COURTUPPER GWYNEDD, PA19446
Mortgage Calculator
Monthly Payment (Est.)
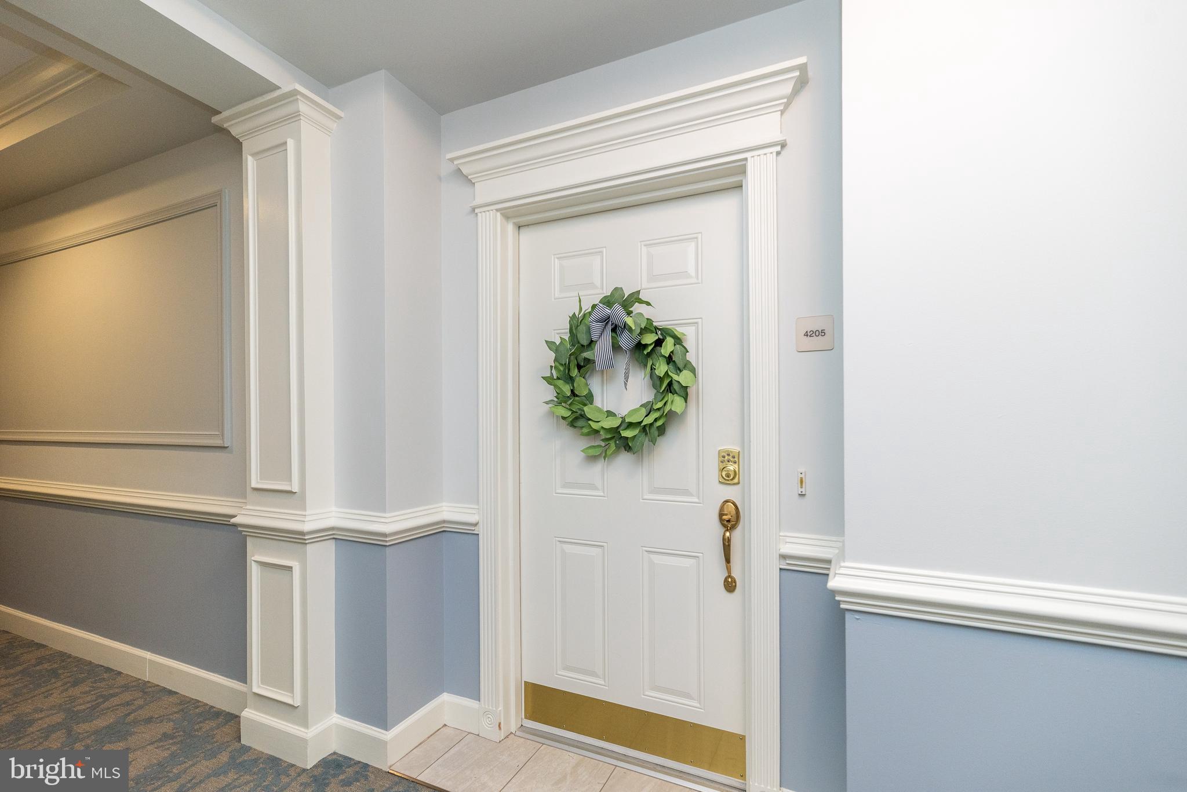
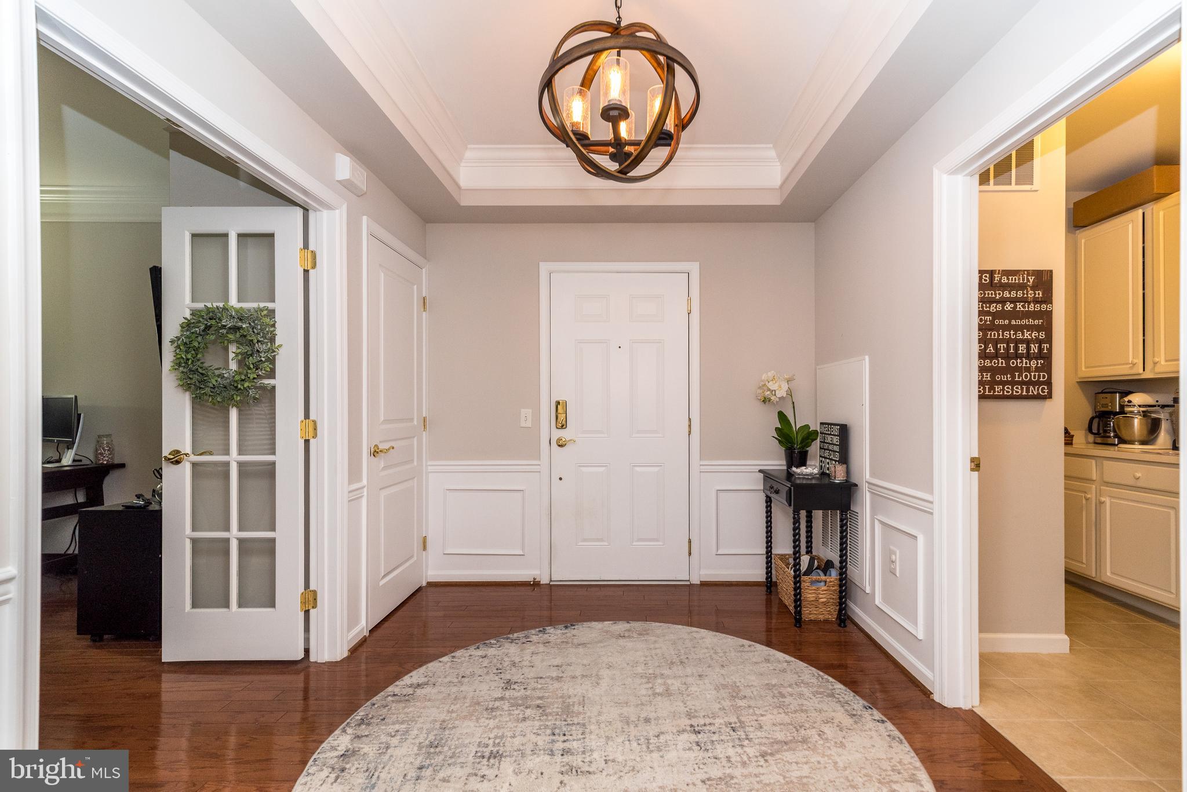
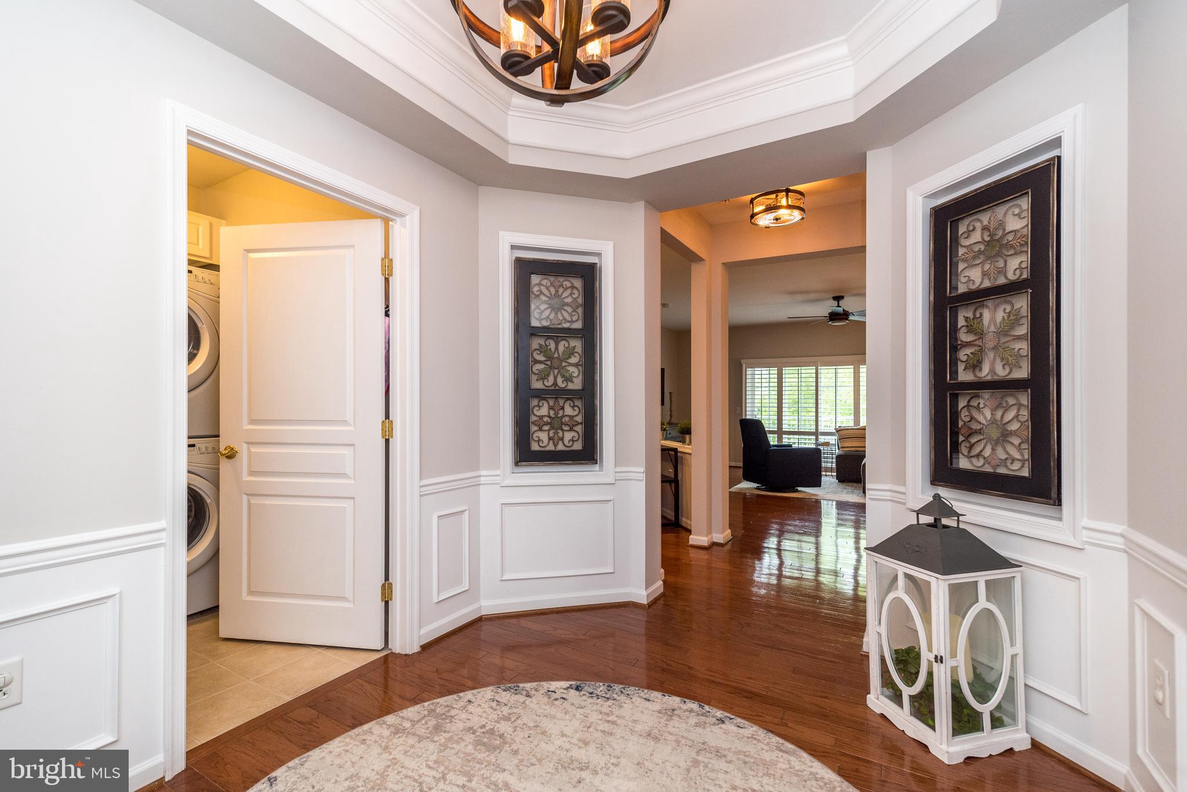
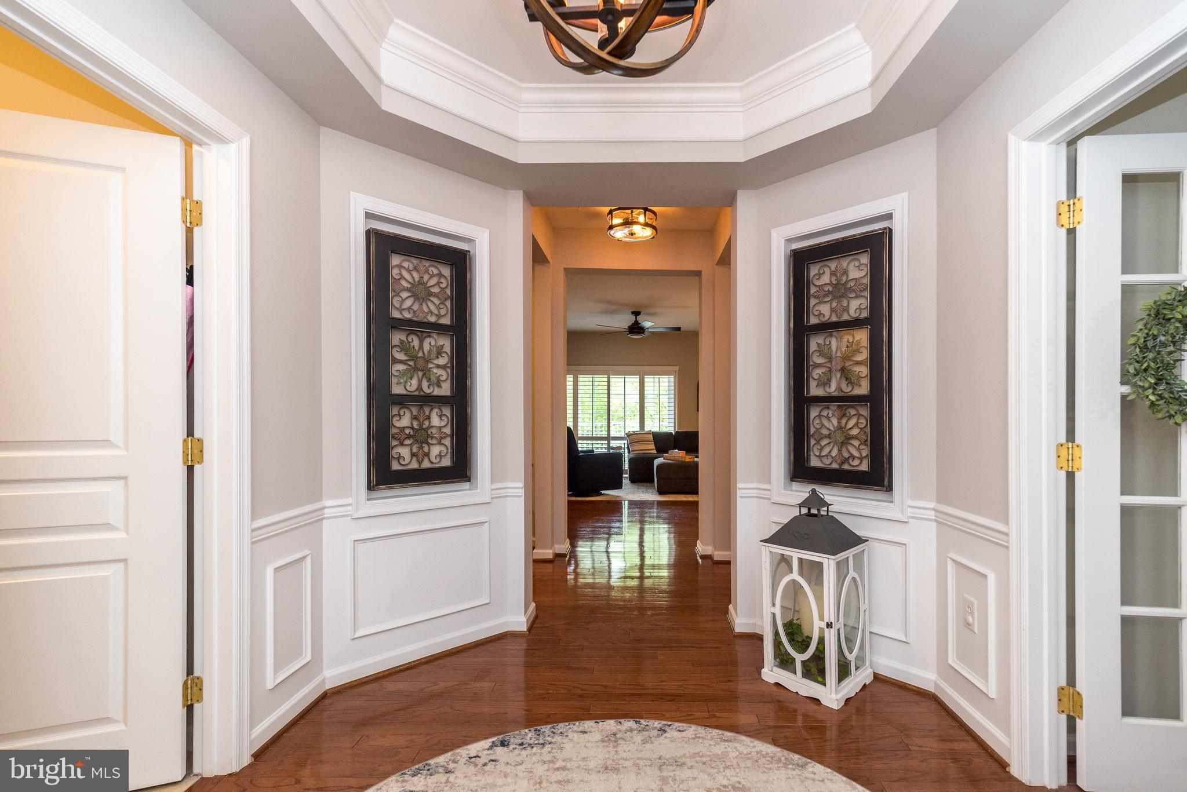
$2,459CAREFREE LIVING...Everything is taken care of for you in this spectacular sought after CLARION model with two bedrooms PLUS an additional room for office/library/den or third bedroom. Located in the prestigious Reserve at Gwynedd, an award winning 55+ gated community. You will fall in love with this tastefully decorated neutral home with numerous upgrades, including hardwood floors throughout the main living area, upgraded bath tile, custom plantation shutters, tumbled marble kitchen back splash and ceiling fans. Chef's kitchen with granite counter tops, upgraded 42" cherry cabinets, tiled back splash , pantry and stainless steel appliances. Open floor plan is perfect for entertaining and offers all the space you need with all of the options you will love. The Clarion model offers the LARGEST living room and LARGEST balcony, with a fabulous view overlooking trees and manicured grounds. Spacious main bedroom and bath featuring a large soaking tub, over-sized walk-in shower, double sink vanity, private commode area and super sized walk-in closet. Second bedroom is a nice size with double closets, perfect for your overnight guests. Spacious hall bath with tub / shower, sink/vanity and ceramic tile floor. Lovely dining room with a tray ceiling and mill work galore . A third bedroom, office or den with French Doors is located off the foyer. Large laundry room with laundry tub and cabinets. Included is an underground deeded parking space and private storage. Discover the 8,000' clubhouse with indoor and outdoor pools, fitness center, aerobic room, card & craft rooms, gathering room, billiards or join community activities planned by a full time lifestyle director. This home is in pristine condition and the seller is offering a one year home warranty. Enjoy the carefree maintenance-free, luxury lifestyle this home offers! Push the movie icon button on top to view the video.
| yesterday | Listing updated with changes from the MLS® | |
| 3 days ago | Listing first seen on site |

The real estate listing information is provided by Bright MLS is for the consumer's personal, non-commercial use and may not be used for any purpose other than to identify prospective properties consumer may be interested in purchasing. Any information relating to real estate for sale or lease referenced on this web site comes from the Internet Data Exchange (IDX) program of the Bright MLS. This web site references real estate listing(s) held by a brokerage firm other than the broker and/or agent who owns this web site. The accuracy of all information is deemed reliable but not guaranteed and should be personally verified through personal inspection by and/or with the appropriate professionals. Properties in listings may have been sold or may no longer be available. The data contained herein is copyrighted by Bright MLS and is protected by all applicable copyright laws. Any unauthorized collection or dissemination of this information is in violation of copyright laws and is strictly prohibited. Copyright © 2020 Bright MLS. All rights reserved.
Did you know? You can invite friends and family to your search. They can join your search, rate and discuss listings with you.